<-- style PDP --> 26 Chantilly Street, Kitchener - Row/Townhouse for sale for $599,900
  • sold

26 Chantilly Street

Kitchener, ON, N2R 1V6 - Huron Park

$599,900$000000

  • Neighbourhood

    Huron Park

  • Major Intersection

  • Listed Since: 95 day(s)

  • Last update: 61 day(s) ago

Overview

  • Property Type

    Row/Townhouse, Residential

  • Bedrooms

    3 + 0

  • Bathrooms

    3

  • Basement

    Full, Finished

  • Kitchen

    n/a

  • Total Parking

    3 (1 null Garage)

  • Lot Size

    18.04x103.82 (Square Feet)

  • Taxes

    $3,487.00 (2025)

  • Type

    Freehold

Property Description

Property description for 26 Chantilly Street, Kitchener

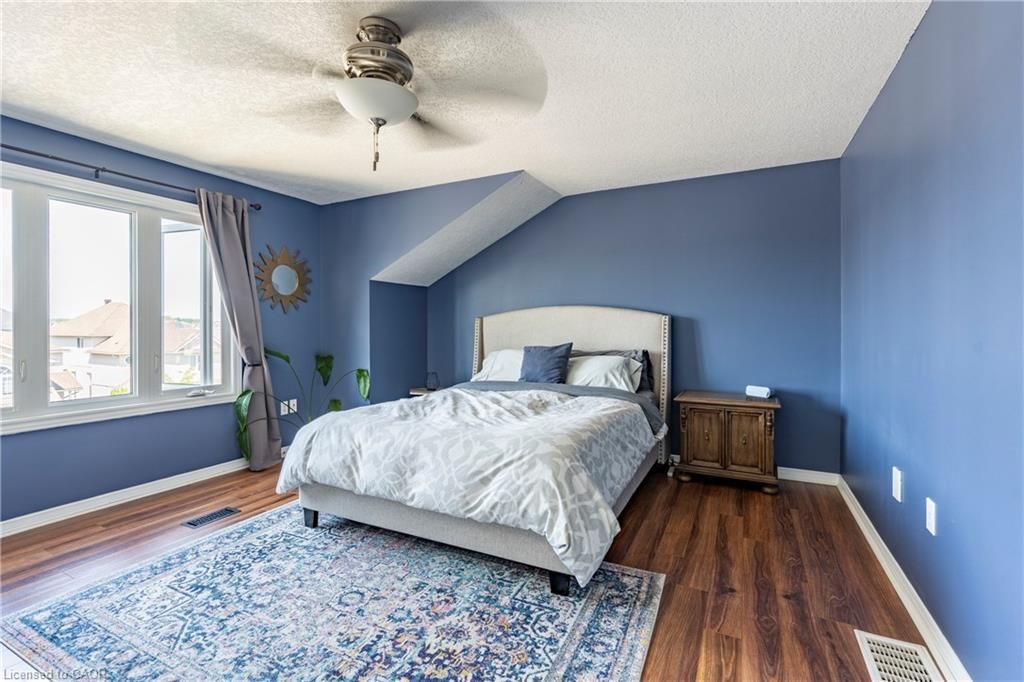
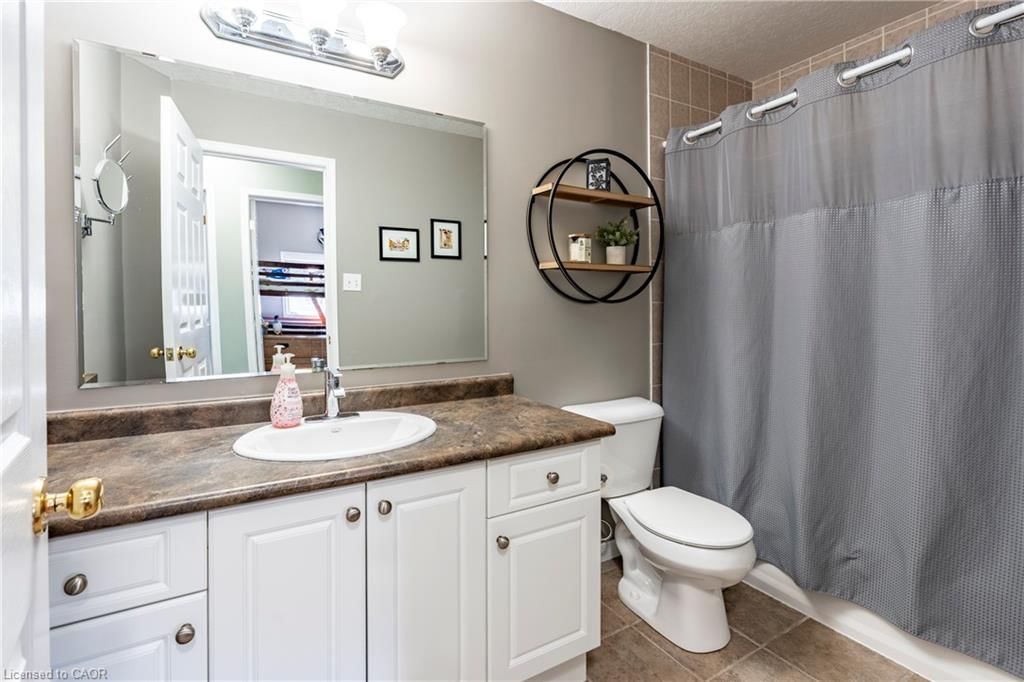
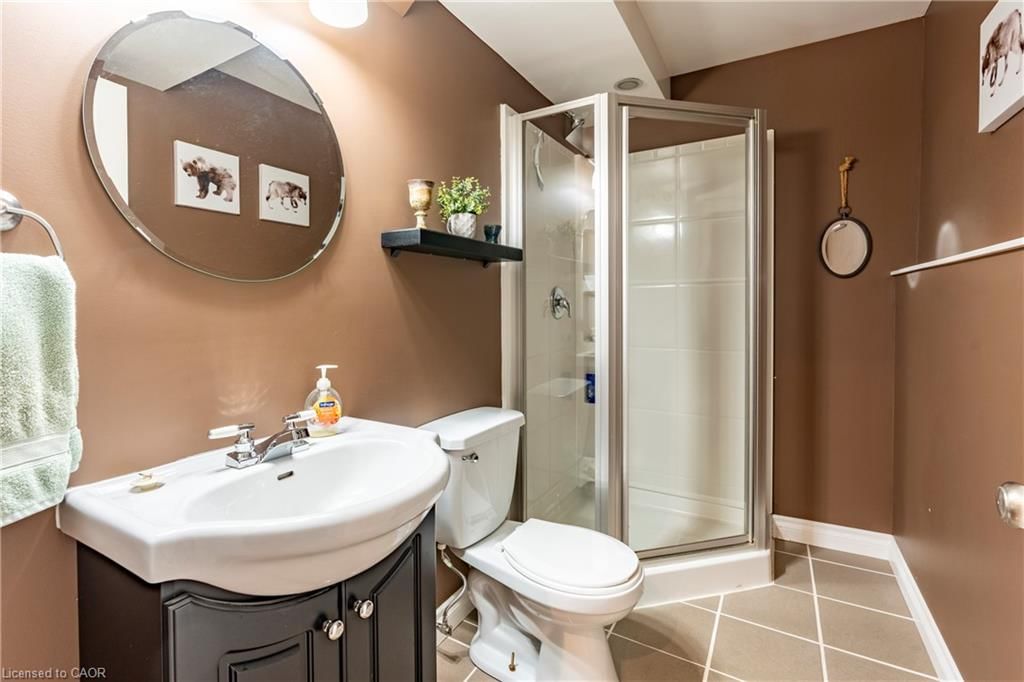
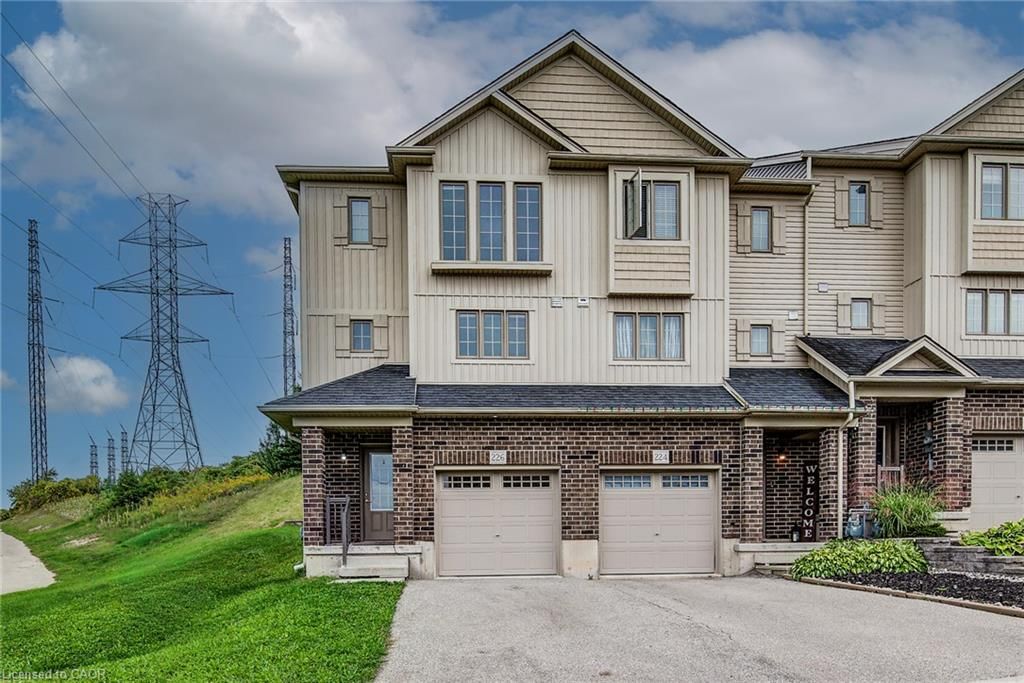
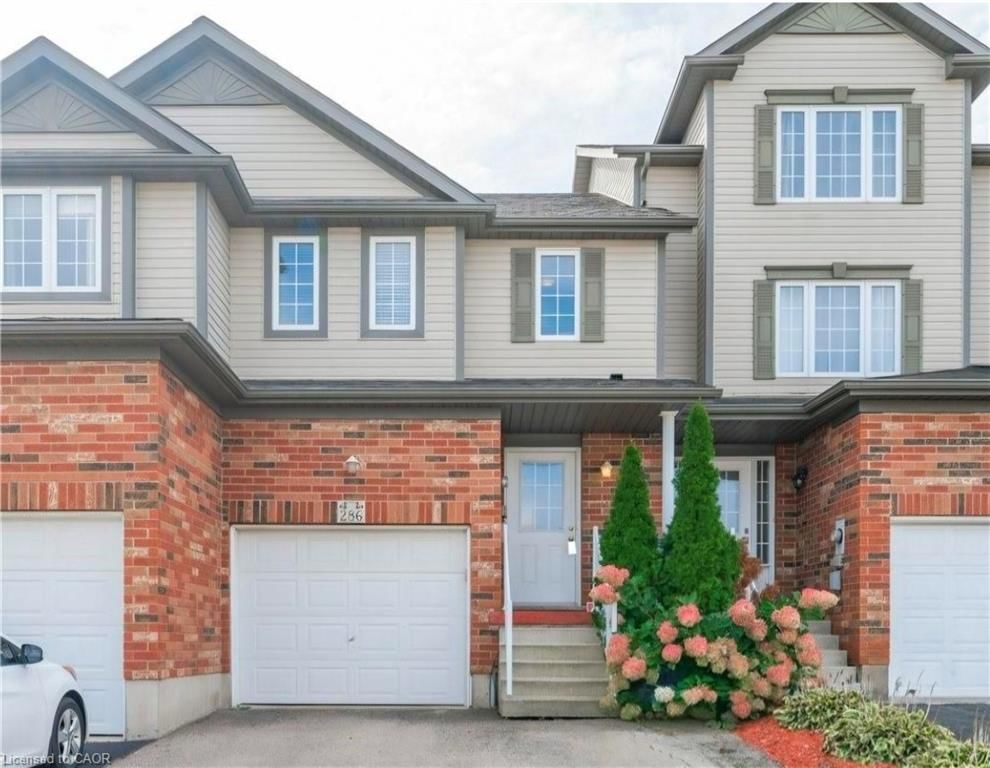
This freehold townhome sits in Huron Park, a quiet community with nearby schools, parks, transit, and everyday amenities. It’s a great place to settle into for young families, professionals, downsizers, and anyone looking for a comfortable, practical area to call home. Outside, you have an asphalt driveway, a front porch, a one-car garage with storage, and a low-maintenance yard. The deck works well for BBQs and relaxing, with the perfect amount of outdoor space to entertain or unwind after a long day. Inside, the spacious entrance flows directly from the front door, and to boot, the home has garage access into the house. In the kitchen and dining area, you will be pleased with the option to set up a dining table for the whole family and adjust the moveable island to suit your needs. In addition, the kitchen offers updated appliances, solid cabinets, and a good amount of counter space, with a sliding patio door that leads out to the deck space and yard. Included on the main level is a well-done powder room and the super convenience of main-level laundry. A few steps away is the perfect living room spot to lounge, spread out, and kick back. Upstairs, all laid out really well, are three bedrooms and a full bathroom. The finished basement is a beautiful bonus, giving a rec room and another bathroom with a shower. It’s a flexible space that can be used as an office, movie room, play area, workout space, or whatever fits your routine. The home is move-in ready and has been well maintained, with a layout that makes everyday living simple and comfortable. Book a viewing to see it today. Offers are anytime on this one.

Listed by CENTURY 21 HERITAGE HOUSE LTD.

  • MLS #

    40844543

  • Sq. Ft

    1405

  • Sq. Ft. Source

    MLS

  • Lot Irregularities

    n/a

  • Year Built

    2005

  • Pool

    n/a

  • Drive

    n/a

  • Garage

    n/a

  • Total Parking

    3

  • Family Room

    n/a

  • Den

    n/a

  • Exterior

    Brick, Vinyl Siding

  • Fireplace

    n/a

  • Roof

    Asphalt Shing

  • Foundation

    Poured Concrete

  • Elevator

    n/a

  • Water View

    n/a

  • Laundry Level

    n/a

  • Heat

    Forced Air, Natural Gas

  • A/C

    Central Air

  • Water

    Municipal

  • Water Supply

    n/a

  • Sewers

    n/a

  • Central Vac

    n/a

  • Bedroom Primary

    4.06 x 3.96 ft Third level

  • Bathroom

    false Main level

    2-Piece

  • Living Room

    5.26 x 4.06 ft Second level

  • Bathroom

    false Third level

    4-Piece

  • Bedroom

    3.58 x 2.57 ft Third level

  • Bedroom

    3.58 x 2.57 ft Third level

  • Recreation Room

    5.26 x 3.30 ft Basement level

  • Eat-in Kitchen

    5.26 x 3.53 ft Main level

  • Bathroom

    false Basement level

    3-Piece

  • Laundry

    0.79 x 1.57 ft Main level

  • MLS #

    40844543

  • Sq. Ft

    1405

  • Sq. Ft. Source

    MLS

  • Lot Irregularities

    n/a

  • Year Built

    2005

  • Pool

    n/a

  • Drive

    n/a

  • Garage

    n/a

  • Total Parking

    3

  • Family Room

    n/a

  • Den

    n/a

  • Exterior

    Brick, Vinyl Siding

  • Fireplace

    n/a

  • Roof

    Asphalt Shing

  • Foundation

    Poured Concrete

  • Elevator

    n/a

  • Water View

    n/a

  • Laundry Level

    n/a

  • Heat

    Forced Air, Natural Gas

  • A/C

    Central Air

  • Water

    Municipal

  • Water Supply

    n/a

  • Sewers

    n/a

  • Central Vac

    n/a

  • Bedroom Primary

    4.06 x 3.96 ft Third level

  • Bathroom

    false Main level

    2-Piece

  • Living Room

    5.26 x 4.06 ft Second level

  • Bathroom

    false Third level

    4-Piece

  • Bedroom

    3.58 x 2.57 ft Third level

  • Bedroom

    3.58 x 2.57 ft Third level

  • Recreation Room

    5.26 x 3.30 ft Basement level

  • Eat-in Kitchen

    5.26 x 3.53 ft Main level

  • Bathroom

    false Basement level

    3-Piece

  • Laundry

    0.79 x 1.57 ft Main level

Thinking of Selling?

Find Out Your Home’s Value in Today’s Market!

No Email or Signup is required to view your home estimate.

estimate your home value

Contact Manoj Kukreja

Sales Representative,
Century 21 People’s Choice Realty Inc.,
Brokerage
(647) 576 - 2100

Manoj profile avatar

Property History

Property history for 26 Chantilly Street, Kitchener

This property has been sold 1 time before. Create your free account to explore sold prices, detailed property history, and more insider data.

Sign In / Register

Mortgage Calculator

This data is for informational purposes only.

Mortgage Payment per month

Principal Amount

Interest

Total Payable

Amortization

Amortization

Closing Cost Calculator

This data is for informational purposes only.

Closing Cost Total for this property

Total Cash flow for purchasing this property

Down Payment(%)*
Additional information

Provincial Land Transfer Tax

Ontario Land Transfer Tax Rebate

Toronto Land Transfer Tax

Toronto Land Transfer Tax Rebate

PST on CMHC Insurance Premium

Lawyer Fees

$2,825

Government Registration Fee's

$164

Title Insurance

Closing Cost Total

Total Cash flow for purchasing this property

Provincial Land Transfer Tax

Ontario Land Transfer Tax Rebate

Toronto Land Transfer Tax

Toronto Land Transfer Tax Rebate

PST on CMHC Insurance Premium

Lawyer Fees

$2,825

Government Registarion Fee's

$164

Title Insurance

Down Payment(%)*

* A down payment of less than 20% is permitted only for first-time home buyers purchasing their principal residence. The minimum down payment required is 5% for the portion of the purchase price up to $500,000, and 10% for the portion between $500,000 and $1,500,000. For properties priced over $1,500,000, a minimum down payment of 20% is required.

Thinking of Selling?

Find Out Your Home’s Value in Today’s Market!

No Email or Signup is required to view your home estimate.

estimate your home value

Contact Manoj Kukreja

Sales Representative, Century 21 People’s Choice Realty Inc., Brokerage
(647) 576 - 2100

Manoj profile avatar

Recent Sold Listings in Huron Park, Kitchener

Popular Cities